
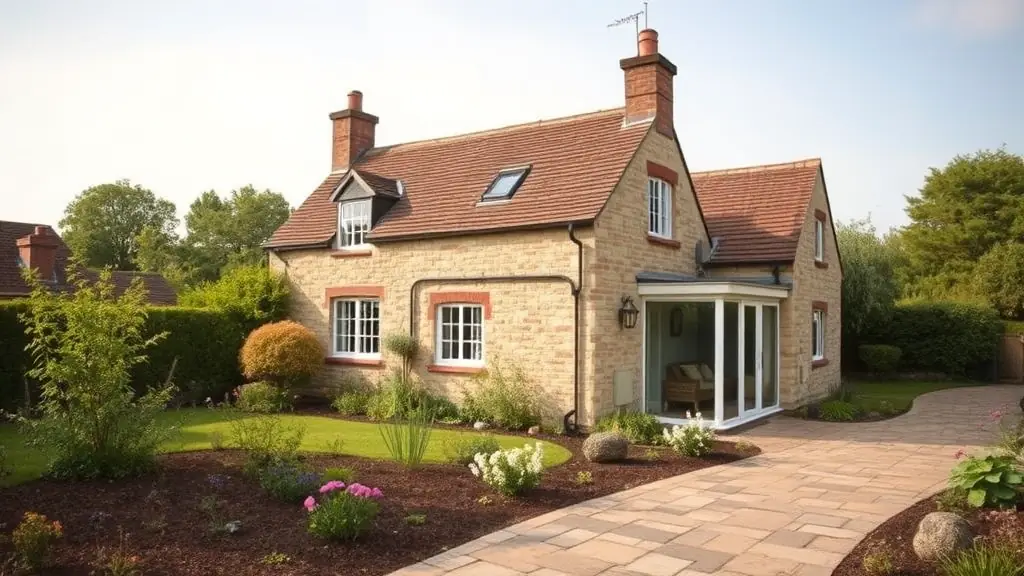
Country Cottage Renovation
Discover how Homestead Timber Buildings transformed a traditional countryside cottage into a modern, rustic family home with open-plan living and energy-efficient features.
- Rustic charm meets modern comfort
- Energy-efficient design
- Seamless blend of old and new architecture
Overview
A complete renovation of a countryside cottage, creating a warm, inviting family home with contemporary features.
Features
Open-plan living, energy-efficient systems, and rustic-modern design elements.
Highlights
Transforming traditional into contemporary
Details
See how we brought this countryside retreat into the 21st century
Lorem Ipsum Heading
Homestead Timber Buildings recently completed a stunning transformation of a traditional countryside cottage into a modern yet rustic family home. This project involved creating open-plan living spaces, incorporating energy-efficient features, and seamlessly blending old-world charm with contemporary design. Our team meticulously managed every aspect, from initial design to final touches, ensuring a high-quality finish that exceeds client expectations.The project showcases our commitment to craftsmanship, attention to detail, and sustainable building practices, making it a perfect example of our capabilities in property renovation and bespoke construction.
Client
Mrs. Jane Smith
Date
May 2022
Role
Client
Project Details
https://homesteadtimberbuildings.co.uk/projects/country-cottage-renovation